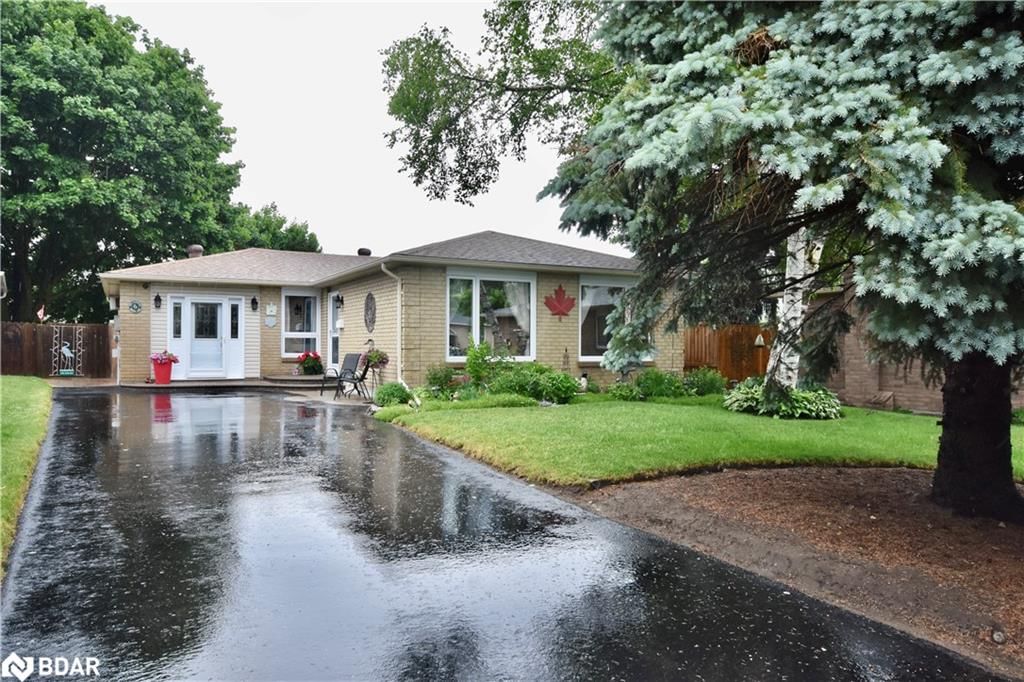
<-- style PDP --> 3206 Cox Drive, Washago - Single Family Residence for sale for $839,000
  • sold
  • leased

3206 Cox Drive

Washago, ON, L0K 2B0 - Rural Severn

$839,000$000000

  • Neighbourhood

    Rural Severn

  • Major Intersection

  • Listed Since: 1125 day(s)

  • Last update: 1077 day(s) ago

Overview

  • Property Type

    Single Family Residence, Bungalow

  • Bedrooms

    3 + 0

  • Bathrooms

    2

  • Basement

    Full, Partially Finished

  • Kitchen

    n/a

  • Total Parking

    5 (2 null Garage)

  • Lot Size

    Available Upon Request

  • Taxes

    $3,170.00 (2023)

  • Type

    Freehold

Property Description

Property description for 3206 Cox Drive, Washago

Top 5 Reasons You Will Love This Home: 1) Exceptionally well-maintained and updated year-round home located at the end of the road, offering privacy and panoramic views across Lake St. George 2) Three well-sized bedrooms with premium flooring, an open-concept living room and dining room with a cathedral ceiling, multiple walkouts to the recently replaced deck, and direct entry to the enclosed three-season room spanning the width of the home, offering views of the lake 3) Full basement including a spacious recreation room with a wood-burning fireplace, as well as an extra storage room and a laundry room 4) Recent improvements include a new reshingled roof (2020), updated exterior siding (2021), a new deck and rails (2021), and the added benefit of the property including a propane powered backup generator, a state-of-the-art water treatment and filtration system, and multiple sump pumps 5) 50' of breathtaking waterfrontage with a gentle sloped entry to the spring-fed lake surrounded by mature trees, a modern aerobic septic system, and a drilled well. 1,741 Fin.sq.ft. Age 34. Visit our website for more detailed information.

Listed by Faris Team Real Estate Brokerage

  • MLS #

    40495653

  • Sq. Ft

    1741

  • Sq. Ft. Source

    MLS

  • Lot Irregularities

    n/a

  • Year Built

    1989

  • Pool

    n/a

  • Drive

    n/a

  • Garage

    n/a

  • Total Parking

    5

  • Family Room

    n/a

  • Den

    n/a

  • Exterior

    Vinyl Siding

  • Fireplace

    2

  • Roof

    Asphalt Shing

  • Foundation

    Poured Concrete

  • Elevator

    n/a

  • Water View

    n/a

  • Laundry Level

    n/a

  • Heat

    Forced Air, Propane

  • A/C

    Central Air

  • Water

    Drilled Well

  • Water Supply

    n/a

  • Sewers

    n/a

  • Central Vac

    Y

  • Kitchen

    2.79 x 2.51 ft Main level

    double vanity, laminate

  • Sunroom

    7.04 x 2.87 ft Main level

    Walkout to Balcony/Deck

  • Living Room/Dining Room

    7.04 x 5.94 ft Main level

    cathedral ceiling(s), walkout to balcony/deck, laminate

  • Bedroom

    3.68 x 3.40 ft Main level

    Laminate

  • Bedroom

    3.71 x 3.40 ft Main level

    Laminate

  • Bedroom

    3.58 x 2.39 ft Main level

    Laminate

  • Bathroom

    false Main level

    2-piece, vinyl flooring

  • Bathroom

    false Main level

    4-piece, vinyl flooring

  • Recreation Room

    10.08 x 4.70 ft Basement level

    carpet, fireplace

  • MLS #

    40495653

  • Sq. Ft

    1741

  • Sq. Ft. Source

    MLS

  • Lot Irregularities

    n/a

  • Year Built

    1989

  • Pool

    n/a

  • Drive

    n/a

  • Garage

    n/a

  • Total Parking

    5

  • Family Room

    n/a

  • Den

    n/a

  • Exterior

    Vinyl Siding

  • Fireplace

    2

  • Roof

    Asphalt Shing

  • Foundation

    Poured Concrete

  • Elevator

    n/a

  • Water View

    n/a

  • Laundry Level

    n/a

  • Heat

    Forced Air, Propane

  • A/C

    Central Air

  • Water

    Drilled Well

  • Water Supply

    n/a

  • Sewers

    n/a

  • Central Vac

    Y

  • Kitchen

    2.79 x 2.51 ft Main level

    double vanity, laminate

  • Sunroom

    7.04 x 2.87 ft Main level

    Walkout to Balcony/Deck

  • Living Room/Dining Room

    7.04 x 5.94 ft Main level

    cathedral ceiling(s), walkout to balcony/deck, laminate

  • Bedroom

    3.68 x 3.40 ft Main level

    Laminate

  • Bedroom

    3.71 x 3.40 ft Main level

    Laminate

  • Bedroom

    3.58 x 2.39 ft Main level

    Laminate

  • Bathroom

    false Main level

    2-piece, vinyl flooring

  • Bathroom

    false Main level

    4-piece, vinyl flooring

  • Recreation Room

    10.08 x 4.70 ft Basement level

    carpet, fireplace

Thinking of Selling?

Find Out Your Home’s Value in Today’s Market!

No Email or Signup is required to view your home estimate.

estimate your home value

Contact Manoj Kukreja

Sales Representative,
Century 21 People’s Choice Realty Inc.,
Brokerage
(647) 576 - 2100

Manoj profile avatar

Mortgage Calculator

This data is for informational purposes only.

Mortgage Payment per month

Principal Amount

Interest

Total Payable

Amortization

Amortization

Closing Cost Calculator

This data is for informational purposes only.

Closing Cost Total for this property

Total Cash flow for purchasing this property

Down Payment(%)*
Additional information

Provincial Land Transfer Tax

Ontario Land Transfer Tax Rebate

Toronto Land Transfer Tax

Toronto Land Transfer Tax Rebate

PST on CMHC Insurance Premium

Lawyer Fees

$2,825

Government Registration Fee's

$164

Title Insurance

Closing Cost Total

Total Cash flow for purchasing this property

Provincial Land Transfer Tax

Ontario Land Transfer Tax Rebate

Toronto Land Transfer Tax

Toronto Land Transfer Tax Rebate

PST on CMHC Insurance Premium

Lawyer Fees

$2,825

Government Registarion Fee's

$164

Title Insurance

Down Payment(%)*

* A down payment of less than 20% is permitted only for first-time home buyers purchasing their principal residence. The minimum down payment required is 5% for the portion of the purchase price up to $500,000, and 10% for the portion between $500,000 and $1,500,000. For properties priced over $1,500,000, a minimum down payment of 20% is required.

Thinking of Selling?

Find Out Your Home’s Value in Today’s Market!

No Email or Signup is required to view your home estimate.

estimate your home value

Contact Manoj Kukreja

Sales Representative, Century 21 People’s Choice Realty Inc., Brokerage
(647) 576 - 2100

Manoj profile avatar

Recent Sold Listings in Rural Severn, Washago

Popular Cities